
The quick answer
- Recessed lighting cost starts with the circuit from the panel to the switch and ceiling, including any new wiring needed.
- Fixture count, spacing, ceiling construction and access above the room affect installation labor and the amount of finishing work.
- Housing type, insulation compatibility, trims, lamps, dimmers and applicable permit or inspection steps shape the complete project.
From Panel Capacity to the Finished Ceiling
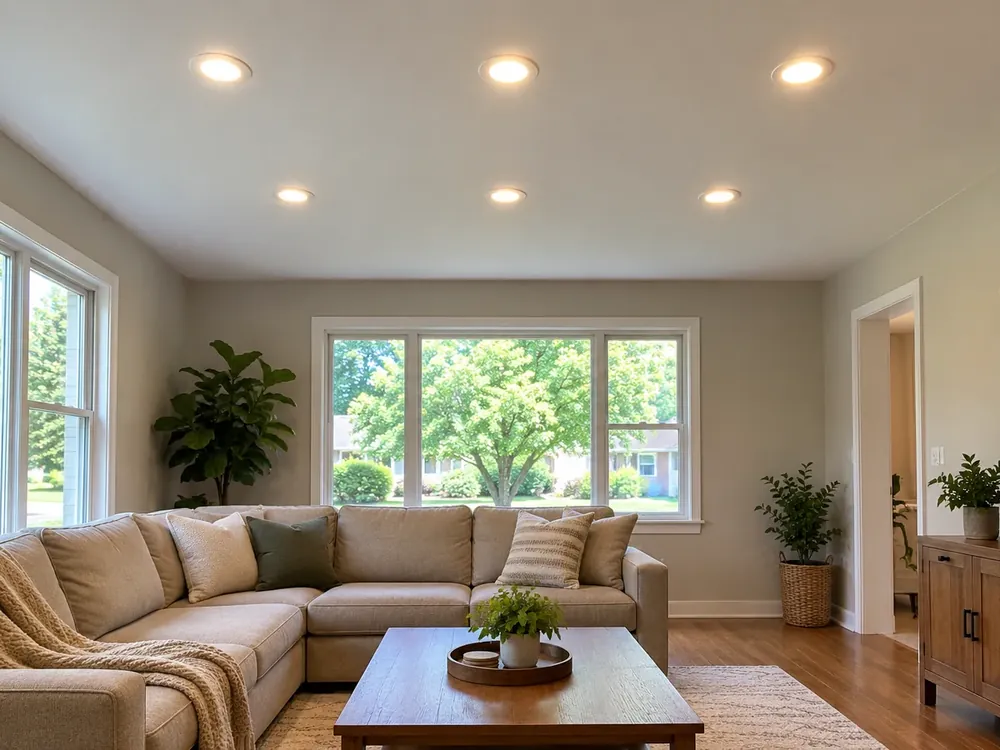
Recessed lighting costs depend on the electrical supply, fixture layout and access needed to complete the ceiling work. The installation connects a circuit to switches and lights rather than simply adding decorative trim. Leave ceiling wiring to your electrician and never work near live wires; ESFI recommends professional help for home electrical work.
Panel Capacity and the Lighting Circuit
The existing lighting circuit must be assessed for the proposed load and condition. Your electrician checks whether the planned lights can use that circuit or need a new one. An existing switch location doesn't establish that the wiring behind it suits the new arrangement.
A new circuit adds a route from the panel, along with the necessary protection and connections. Distance, obstructions and finished surfaces affect that route. Call while planning the room so the electrical scope can be considered alongside the desired lighting.
Switch Locations and Dimming Controls
Switching choices affect wiring and the controls included in the job. One switch for every light differs from separate controls for a seating area and a work area. Adding control from another doorway can require a different wiring arrangement.
Discuss the intended dimming range and the chosen light models together. Your electrician checks compatibility between the lights and dimmer. The scope should identify new switches, dimmers and any changes to existing switch boxes rather than leaving controls as an unspecified extra.
Ceiling Access and Fixture Layout
The number and arrangement of lights determine how many locations need wiring and ceiling openings. A layout should suit the room's use, furniture and work surfaces. Ceiling framing and hidden obstructions can affect where fixtures fit, so a sketch is a starting point for assessment.
| Project condition | Work to account for |
|---|---|
| Accessible attic above the room | Wiring routes, insulation and access to each location |
| Finished room above the ceiling | Concealed routes and possible additional ceiling openings |
| Sloped or detailed ceiling | Suitable fixtures, positioning and finishing around openings |
| Open framing during renovation | Housing supports and coordination with ceiling installation |
Drywall, plaster and decorative ceiling finishes call for different cutting and restoration work. Identify who repairs openings and matches texture or paint. Access work can extend beyond the holes occupied by the lights.
Housings, Insulation and Trim
Housing choice depends on the ceiling assembly and how the fixture will be supported. New-construction housings attach while framing is accessible; remodel housings are designed for installation through an existing ceiling opening. Your electrician selects the arrangement that fits the actual access and construction.
Insulation compatibility also matters. The U.S. Department of Energy's Building America Solution Center distinguishes fixtures approved for insulation contact from those needing clearance and explains why airtight housings matter below unconditioned spaces. Your electrician assesses the ceiling and selects appropriate equipment; leave insulation around existing lights undisturbed.
Trim is the visible edge around the light, while the lamp or LED module provides illumination. Adjustable trims, different beam patterns and replaceable lamps versus integrated LEDs change the equipment included. Agree on the model and finish as part of the scope.
Surface Fixtures and the Complete Scope
Surface-mounted fixtures sit against the ceiling rather than placing a housing within it. They offer another layout to discuss when ceiling depth or access limits recessed fixtures. The Building America Solution Center also identifies surface-mounted lights as an alternative, including LED models with a similar appearance.
Ask how applicable permits, inspection, debris removal and ceiling restoration fit into the project. One of our local electrical partners will describe the selected fixtures, wiring and controls and review the price with you before installation begins. The lighting installation page covers the service itself.
Heat, Smoke and Water Around Lighting
Smoke, flames, sparks, burning smells with heat and hot switches or other electrical equipment call for leaving the area and dialing 911. Stay clear of water touching electrical equipment, following ESFI's flood safety precautions, and describe the affected room when calling for electrical help.